










Address
1645 S Sunrise Way, Palm Springs, CA
Price
$ 1,500,000
Property Attributes
- MLS#SR25214540
- TypeSingle Family
- Listing Status Active
- CountyRIVERSIDE
- CityPalm Springs
- AreaSouth End Palm Springs
- NeighborhoodDeepwell
- Zip92264
- StyleSingle Family Residence
- Year Built1951
- Price$ 1,500,000
- Bedrooms3
- Full Bathrooms3
- Half Bathrooms0
- Sqr Footage2426
- Lot Size0.23 Acres
Data Source:
Crisnet MLS
Property Description
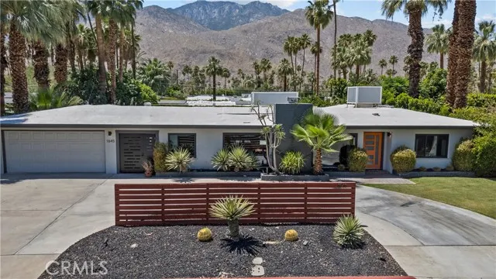
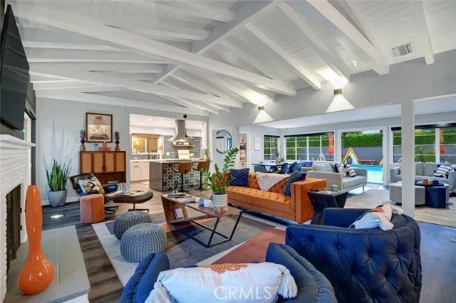
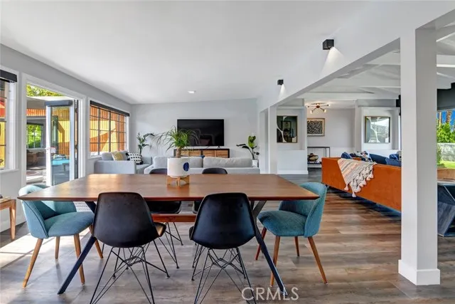
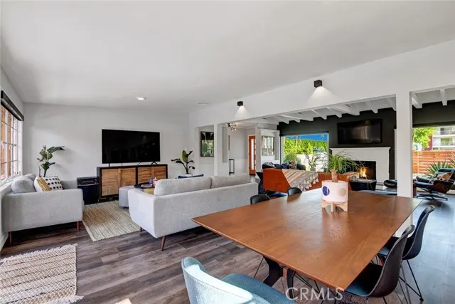
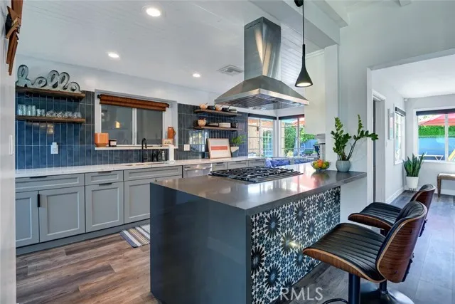
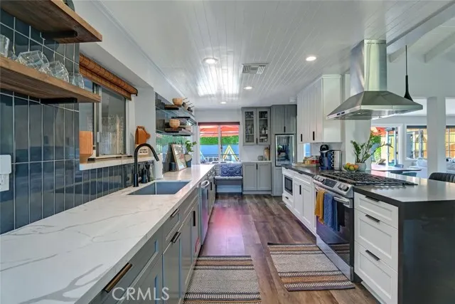
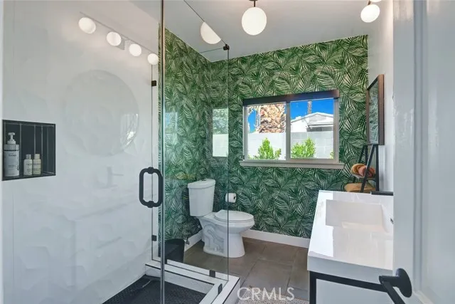
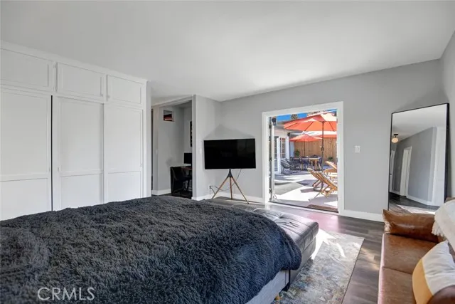
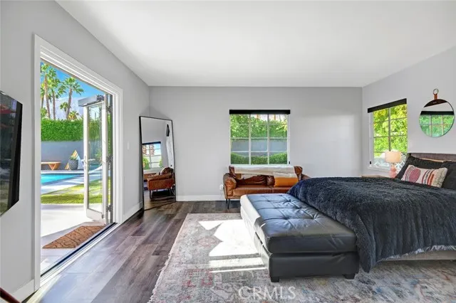
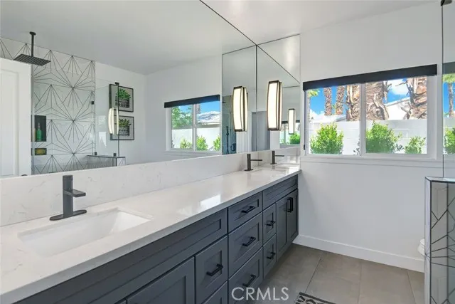
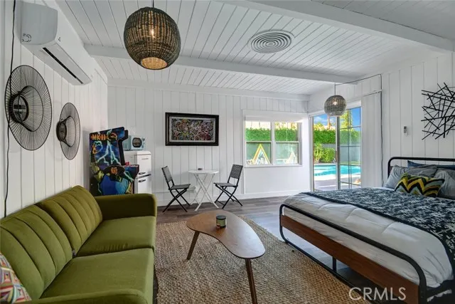
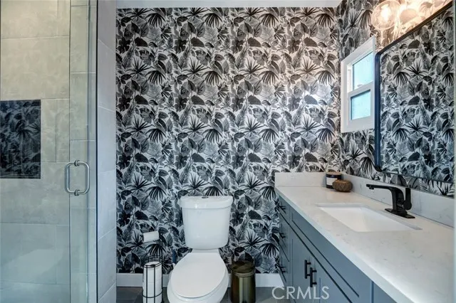
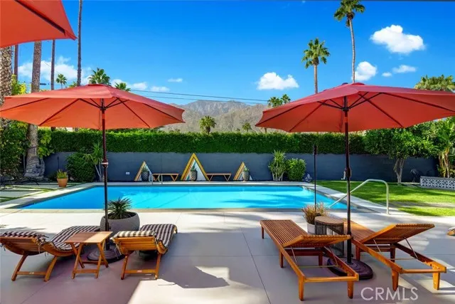
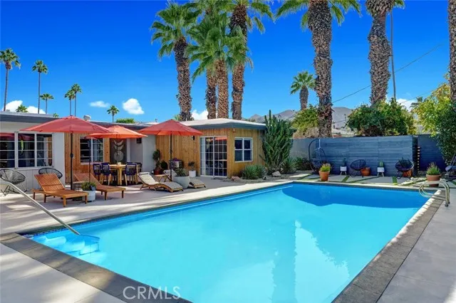
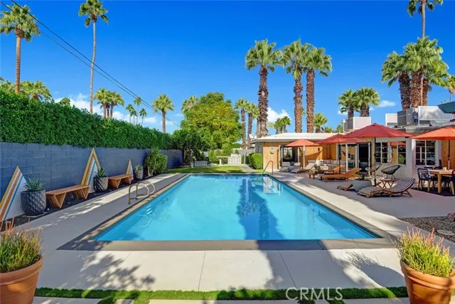
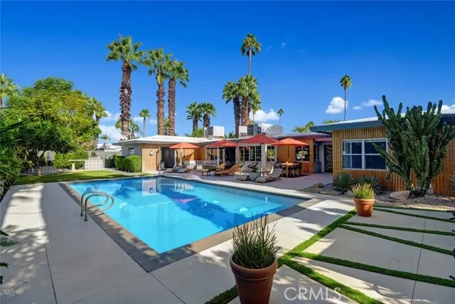
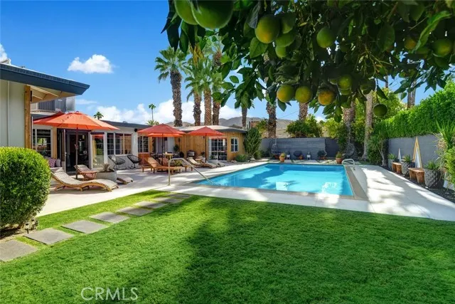
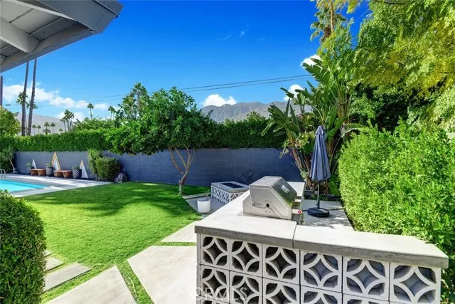
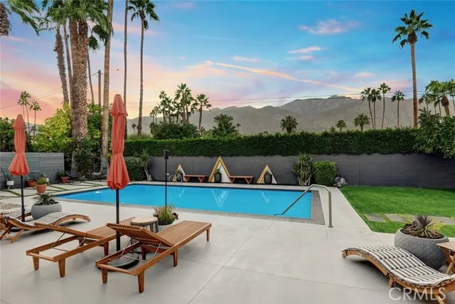
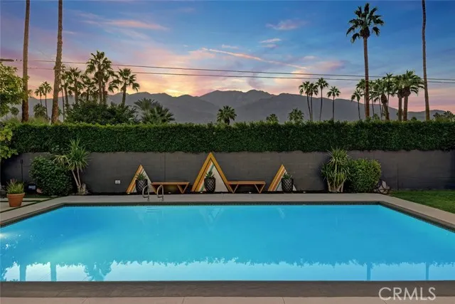
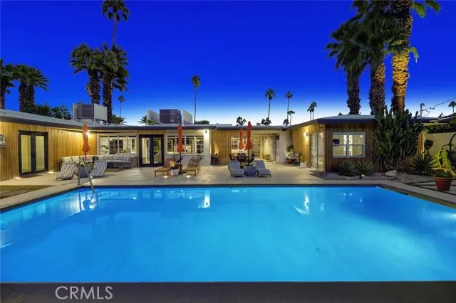
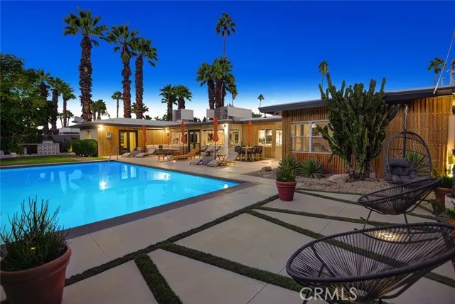
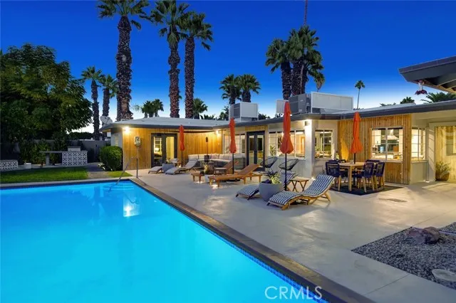
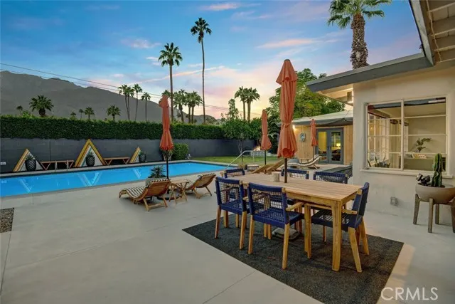
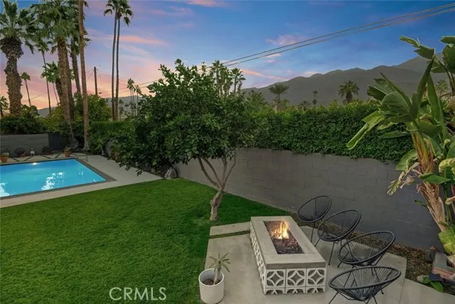
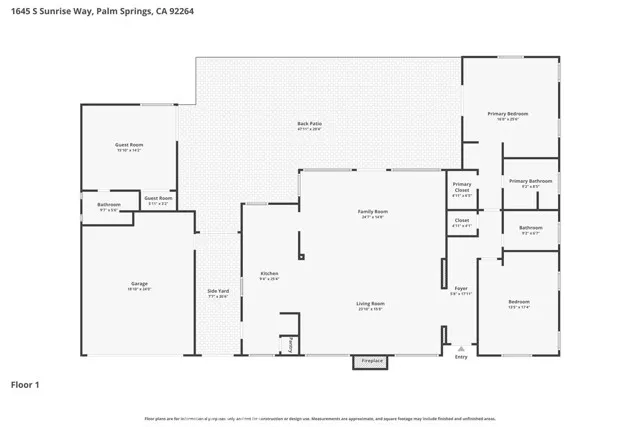
Pull into the elegant circular driveway and step inside this stunning Deepwell residence, where vaulted ceilings with exposed beams make a dramatic first impression. Every room reflects thoughtful design, from the unique tilework in the kitchen and baths to playful wallpaper accents and expansive windows fitted with auto-roller shades, filling the home with natural light. The main home offers two spacious bedrooms and two bathrooms, complemented by a recently installed tankless water heater. A sleek kitchen with Samsung appliances anchors the open floorplan, seamlessly connecting living, dining, and entertaining areas. The private casita adds a one-bedroom, one-bath retreat with its own mini split, ideal for guests or extended stays. Together, this three-bedroom, three-bathroom home balances comfort and functionality with modern convenience. Step outside to your private resort-style backyard featuring an oversized pool, a built-in natural gas BBQ, and multiple lounging areas. The Pentair pool equipment and heating system, all less than five years old, provide peace of mind. With breathtaking San Jacinto Mountain views, this outdoor space is designed for both relaxation and entertaining. Located in one of Palm Springs’ most historic and prestigious neighborhoods, this home perfectly blends Midcentury Desert Modern architecture with contemporary luxury, all just minutes from downtown’s world-class dining, shopping, and entertainment.
| Price History | |
|---|---|
| 9/12/2025 | Listed $2,650,000 |
| 10/3/2025 | 21$2,095,000 |
| 12/12/2025 | 12$1,850,000 |
| 5/16/2026 | 1$1,837,000 |
| 6/29/2026 | 5$1,750,000 |
| 8/12/2026 | 6$1,650,000 |
| 9/11/2026 | 10$1,500,000 |
General Features
| Living Area | 2426.00 |
|---|---|
| Sewer | Public Sewer |
| Cooling | Central Air |
| Utilities | Water Available,Sewer Available,Natural Gas Available,Cable Available,Electricity Available |
| Appliances | Gas Cooktop,Microwave,Refrigerator,Gas Range,Gas Oven,Dishwasher |
| HOA Fee | 0.00 |
| Garage Spaces | 2.00 |
| Patio/Porch Features | Patio |
| Pool Features | Private |
| Year Built | 1951 |
| View | Mountain(s) |
| Assessments | Unknown |
| Levels | One |
| Property Subtype | Single Family Residence |
| Community Features | Curbs,Sidewalks |
| County | Riverside |
| Property Type | Residential |
| Attached Garage | Yes |
| Subdivision Name | Deepwell (33441) |
| Full Baths | 3 |
| Directions | Sunrise Way and Palm Canyon Dr |
| City | Palm Springs |
| Listing Agent | Alberto Sanchez - BRE#01995313 |
| Entry Location | 1 |
| High School District | Palm Springs Unified |
| Number Of Units Total | 1 |
| MLS Area | 334 - South End Palm Springs |
| Lot Size Units | Square Feet |
| Lot Size Square Feet | 10018.00 |
| Spa Features | None |
| Subdivision Name | Deepwell (33441) |
| Attached Structure | Detached |
| Price Per Square Foot | 618.30 |
| Virtual Tour | https://www.zillow.com/view-imx/235d1bcf-ca62-4f90-9f36-96e04fec403f/?utm_source=captureapp |
| Assessments Y/N | Yes |
| Structure Type | House |
| Living Area Units | Square Feet |
| Standard Status | Active |
| Year Built Source | Assessor |
| Tax Lot | 11-3 |
Interior Features
| Interior Amenities | Beamed Ceilings,Quartz Counters,Recessed Lighting,Open Floorplan |
|---|---|
| Flooring | Vinyl,Wood |
| Fireplace Features | Fire Pit,Living Room,Patio,Outside |
| Total Stories | 1 |
| Common Walls | No Common Walls |
| Air Conditioning Y/N | Yes |
| Eating Area | Breakfast Counter / Bar,In Kitchen |
| Laundry Y/N | Yes |
| Fireplace Y/N | Yes |
| Laundry Features | Inside |
| Total Bedrooms | 3 |
| Entry Level | 1 |
| Room Type | Main Floor Primary Bedroom,Kitchen,Living Room,Main Floor Bedroom |
| Appliances Y/N | Yes |
| Main Level Bedrooms | 3 |
| Main Level Bathrooms | 3 |
| Full + 3/4 Baths | 3 |
| LivingAreaSource | Assessor |
| Kitchen Features | Quartz Counters,Kitchen Island |
| Total Baths | 3 |
Exterior Features
| Lot Features | 0-1 Unit/Acre |
|---|---|
| Water Source | Public |
| Total Parking | 2.00 |
| Lot Size Area | 10018.0000 |
| Patio Y/N | Yes |
| Lot Size Acres | 0.2300 |
| Lot Size Source | Assessor |
Amenities
- Foreclosure
- Views
- Short Sale
- New Construction
- Adult 55+
- Lease To Own
- No HOA Fees
- Furnished
- Primary On Main
- Air Conditioning
- Seller Finance
- Green
- Fixer Upper
- Horse
- Golf
- Fireplace
- Deck
- Garage
- Basement
- Pool
Property vs Single Family Average in 92264
Price
Year Built
Visits
 Based on information from California Regional Multiple Listing Service, Inc. as of September 21, 2026 9:04 PM UTC This information is for your personal, non-commercial use and may not be used for any purpose other than to identify prospective properties you may be interested in purchasing. Display of MLS data is usually deemed reliable but is NOT guaranteed accurate by the MLS. Buyers are responsible for verifying the accuracy of all information and should investigate the data themselves or retain appropriate professionals. Information from sources other than the Listing Agent may have been included in the MLS data. Unless otherwise specified in writing, Broker/Agent has not and will not verify any information obtained from other sources. The Broker/Agent providing the information contained herein may or may not have been the Listing and/or Selling Agent.
 The data relating to real estate for sale on this web site comes in part from the Internet Data Exchange of the Santa Barbara Association of Realtors. Information being provided is for consumers personal, non-commercial use and may not be used for any purpose other than to identify prospective properties consumers may be interested in purchasing. All information is deemed reliable, but is not guaranteed. All properties are subject to prior sale, change or withdrawal. Neither listing broker(s) nor
 The information being provided by Conejo Simi Moorpark Association of REALTORS ® ("CSMAR") is for the visitor's personal, non-commercial use and may not be used for any purpose other than to identify prospective properties visitor may be interested in purchasing. Any information relating to a property referenced on this web site comes from the Internet Data Exchange ("IDX") program of CSMAR. This web site may reference real estate listing(s) held by a brokerage firm other than the broker and/or
 The MLS™ I-Tech ® All information deemed reliable but not guaranteed. All properties are subject to prior sale, change or withdrawal. Neither listing broker(s) or information provider(s) shall be responsible for any typographical errors, misinformation, misprints and shall be held totally harmless. Listing(s) information is provided for consumer's personal, non-commercial use and may not be used for any purpose other than to identify prospective properties consumers may be interested in
 Based on information from CRISNet MLS as of September 21, 2026 8:39 PM UTC All data, including all measurements and calculations of area, is obtained from various sources and has not been, and will not be, verified by broker or MLS. All information should be independently reviewed and verified for accuracy. Properties may or may not be listed by the office/agent presenting the information. The listing broker's offer of compensation is made only to participants of the MLS where the listing is filed.
