






Address
185 Laurel Wood Court, Simi Valley, CA
Price
$ 1,349,000
Property Attributes
- MLS#226004007
- TypeSingle Family
- Listing Status Active
- CountyVENTURA
- CitySimi Valley
- AreaSimi Wood Ranch
- NeighborhoodLaural Wood-448 - 1004892
- Zip93065
- StyleTraditional,Contemporary
- Year Built1999
- Price$ 1,349,000
- Bedrooms5
- Full Bathrooms4
- Half Bathrooms0
- Sqr Footage2917
- Lot Size0.24 Acres
Data Source:
Crisnet MLS
Property Description
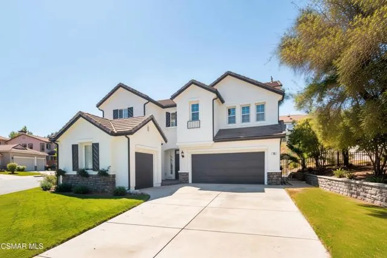
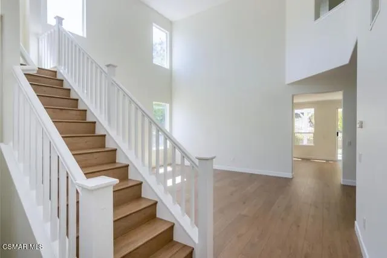
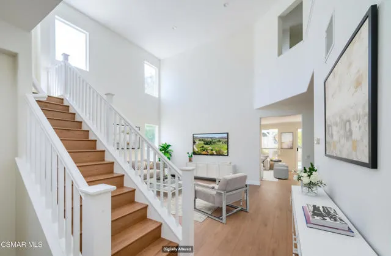
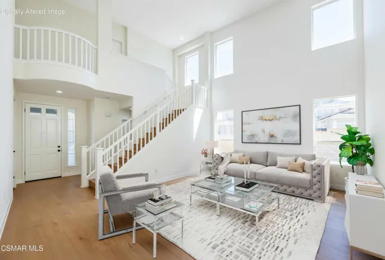
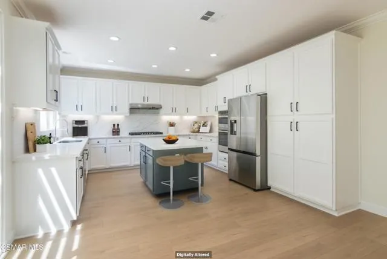
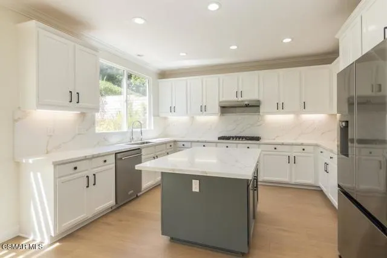
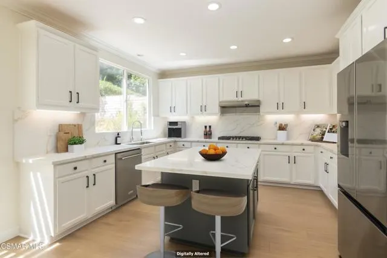
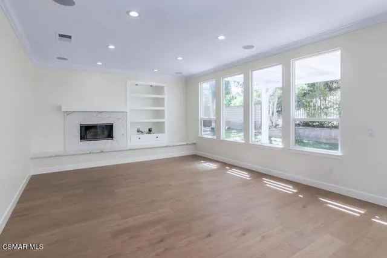
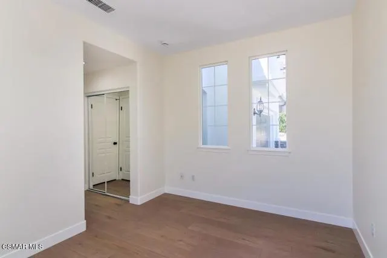
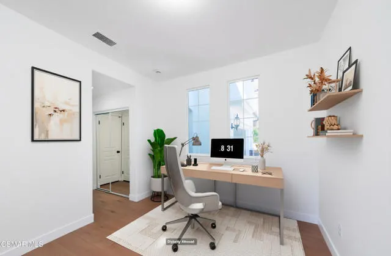
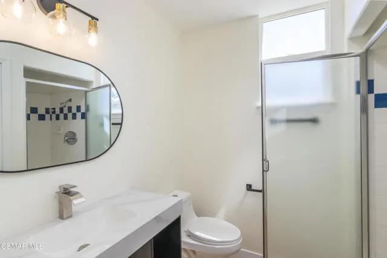
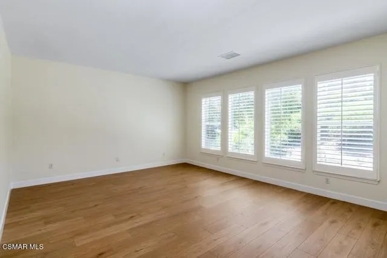
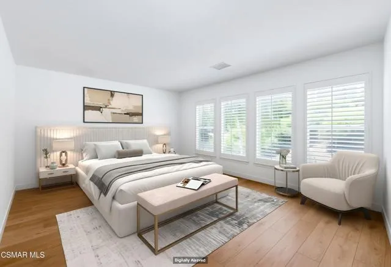
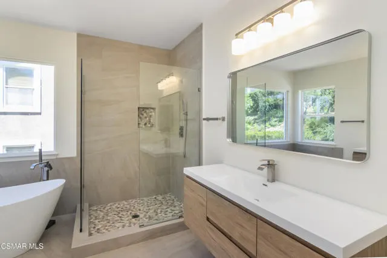
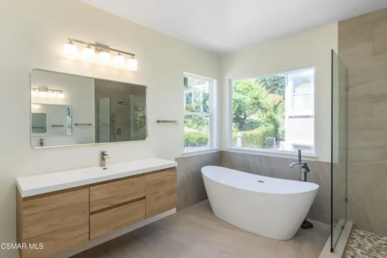
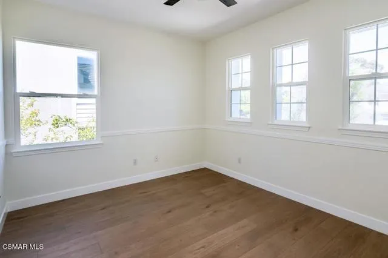
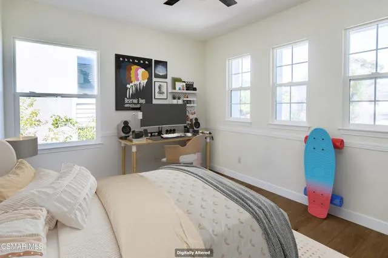
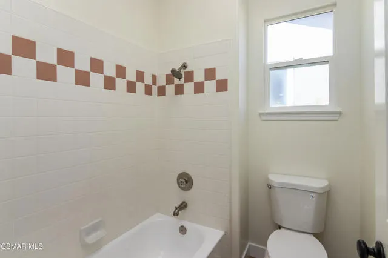
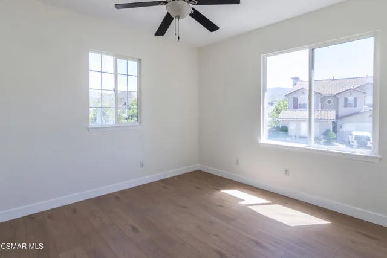
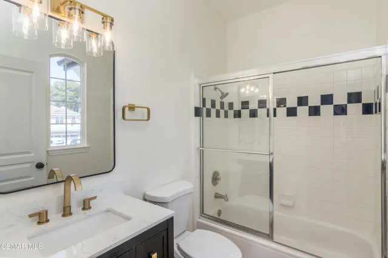
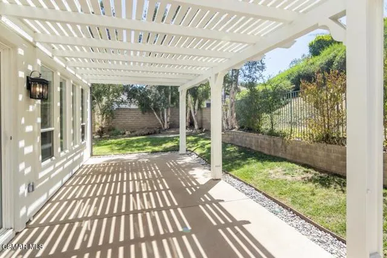
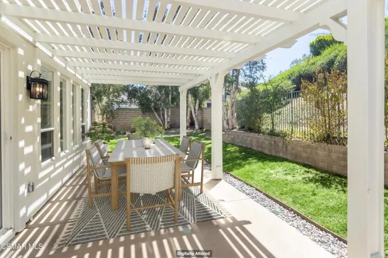
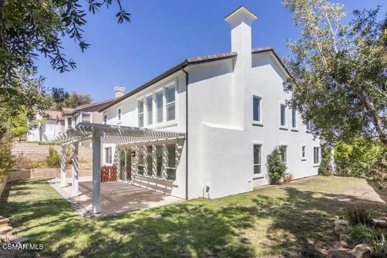
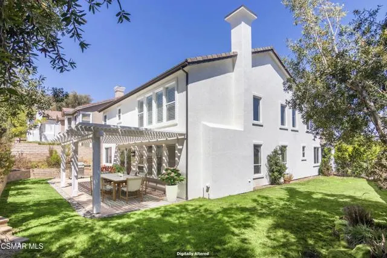
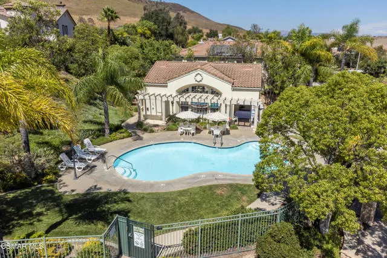
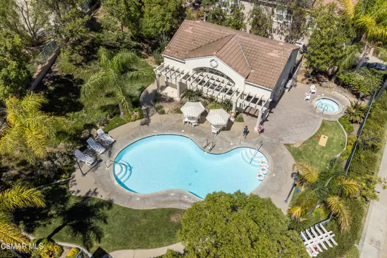
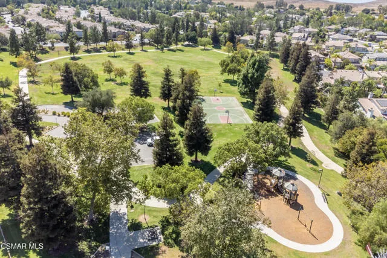
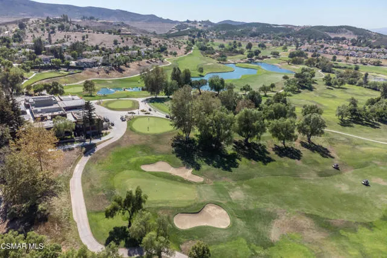
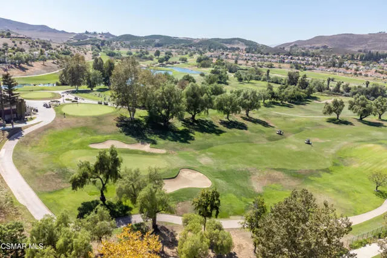
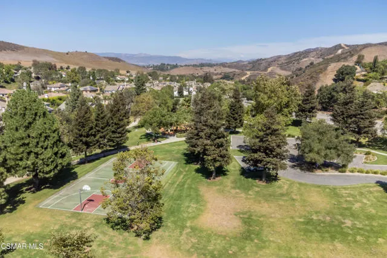
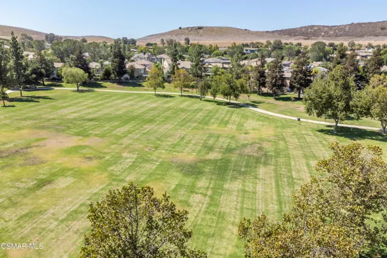
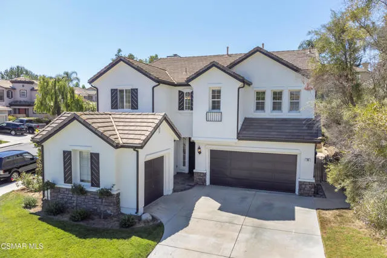
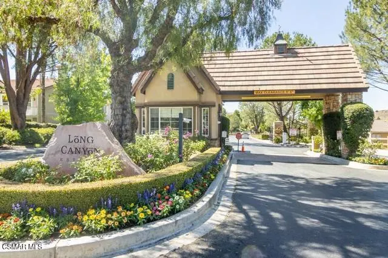
Welcome home to 185 Laurel Wood Ct. This home has been beautifully updated and thoughtfully designed,. This impressive 5-bedroom, 4-bathroom residence offers approximately 2,917 square feet of stylish living space, on a corner lot with over 10,000 square feet, in the sought-after, guard-gated community of Long Canyon at Wood Ranch. From the moment you enter, soaring two-story ceilings in the living room creates an inviting sense of space and natural volume. The home features contemporary finishes and modern amenities throughout, including quartz countertops and crisp white cabinetry that create a clean, sophisticated aesthetic.The flexible floor plan includes a highly desirable downstairs bedroom with an en-suite bath, ideal for guests, extended family, or a private home office. The remaining bedrooms are located upstairs, providing excellent separation between living and sleeping spaces. The spacious primary suite offers a beautifully appointed retreat, featuring a luxurious bathroom with dual floating vanities, quartz countertops and sinks, plus a walk-in stall shower accented by a natural river-rock shower pan and coordinating built-in niche. The other three bedrooms upstairs are all good size and two share a Jack & Jill bath with shower over tub combination. The other bedroom has it's own en-suite bath tastefully updated as well. A large laundry room is also conveniently located upstairs. Outside, the expansive corner lot provides plenty of room to enjoy the Southern California lifestyle, with a large patio area to entertain friends and family, and large side yard with room for a kids play area, lap pool, spa or garden. Also, the 3-car garage offers exceptional parking and storage.Residents enjoy close proximity to community pools and spas, parks, shopping, and the private Wood Ranch Golf Club, all within the desirable Wood Ranch area. This home is an exceptional opportunity to enjoy the best of Simi Valley living in Long Canyon at Wood Ranch. This home was 'Virtually Staged' for pictures.
| Price History | |
|---|---|
| 8/21/2026 | Listed $1,349,000 |
General Features
| Living Area | 2917.00 |
|---|---|
| Sewer | Public Sewer |
| Heating | Natural Gas,Forced Air |
| Cooling | Dual,Central Air,Zoned |
| Utilities | Cable Available |
| Appliances | Gas Cooking,Disposal,Microwave,Refrigerator,Vented Exhaust Fan,Recirculated Exhaust Fan,Range Hood,Ice Maker,Dishwasher |
| Zoning | RPD-2.7 |
| HOA Fee | 263.00 |
| Garage Spaces | 3.00 |
| Patio/Porch Features | Front Porch,Concrete |
| Architectural Style | Traditional,Contemporary |
| Pool Features | Association,In Ground,Fenced,Community,Heated |
| Security Features | Carbon Monoxide Detector(s),Smoke Detector(s),Gated with Guard,Gated Community |
| Construction Materials | Stucco |
| Exclusions | N/A |
| Year Built | 1999 |
| Levels | Two |
| Property Subtype | Single Family Residence |
| Community Features | Curbs |
| Assoc Fee Paid Per | Monthly |
| County | Ventura |
| Property Type | Residential |
| Association Amenities | Call for Rules,Clubhouse Paid,Security,Pet Rules,Clubhouse,Other,Gym/Ex Room,Playground |
| HOA | Yes |
| Attached Garage | Yes |
| Subdivision Name | Laural Wood (Long Canyon)-448 - 1004892 |
| Full Baths | 4 |
| Directions | Long Canyon Rd to Guard Gated Entrance on Canyon View Dr. to Stanwood Dr. (left) to Woodland Rd. (left) to Laurel Wood Ct. house is on the corner. |
| City | Simi Valley |
| Listing Agent | Carl De Palma - BRE#00925804 |
| Disclosures | CC And R's,Homeowners Association |
| Land Lease Amount | 0.00 |
| Association Name | Long Canyon Garden Society |
| Entry Location | Living Room,Main Level |
| MLS Area | SWR - Simi Wood Ranch |
| Lot Size Units | Square Feet |
| Lot Size Square Feet | 10454.00 |
| Spa Features | Association,In Ground,Heated |
| Subdivision Name | Laural Wood (Long Canyon)-448 - 1004892 |
| Attached Structure | Detached |
| Price Per Square Foot | 462.46 |
| Property Condition | Updated/Remodeled |
| Virtual Tour | https://tour.caimagemaker.com/l/?id=184845IDX |
| Standard Status | Active |
| Year Built Source | Assessor |
| Virtual Tour | https://tour.caimagemaker.com/l/?id=184845IDX |
Interior Features
| Interior Amenities | Crown Molding,Chair Railings,High Ceilings,Pantry,Recessed Lighting,Two Story Ceilings,Open Floorplan,Wired for Sound,Cathedral Ceiling(s) |
|---|---|
| Flooring | Wood,Laminate |
| Fireplace Features | Gas Starter,Family Room |
| Total Stories | 2 |
| Common Walls | No Common Walls |
| Air Conditioning Y/N | Yes |
| Eating Area | Breakfast Counter / Bar,Dining Room,Breakfast Nook |
| Heating Y/N | Yes |
| Laundry Y/N | Yes |
| Window Features | Double Pane Windows,Plantation Shutters,Solar Screens |
| Fireplace Y/N | Yes |
| Laundry Features | Inside,Gas Dryer Hookup,Individual Room,Upper Level |
| Total Bedrooms | 5 |
| Entry Level | 1 |
| Room Type | Primary Bedroom,Primary Suite,Main Floor Bedroom,Living Room,Family Room,Entry,Separate Family Room,Walk-In Closet |
| Appliances Y/N | Yes |
| Full + 3/4 Baths | 4 |
| LivingAreaSource | Public Records |
| Kitchen Features | Kitchen Open to Family Room,Remodeled Kitchen,Kitchen Island |
| Total Baths | 4 |
Exterior Features
| Exterior Amenities | Rain Gutters |
|---|---|
| Fencing | Block |
| Parking Features | Garage,Built-In Storage,Garage - Single Door,Concrete,Driveway,Garage - Two Door,Direct Garage Access,Garage Door Opener |
| Lot Features | Sprinklers Timer,Lawn,Landscaped,Sprinklers In Rear,Sprinkler System,Back Yard,Cul-De-Sac,Sprinklers In Front,Corner Lot |
| Total Parking | 3.00 |
| Inclusions | All appliances shown including the Refrigerator in the kitchen. |
| Lot Size Area | 10454.0000 |
| Foundation Details | Slab |
| Spa | Yes |
| Fence Y/N | Yes |
| Parking Y/N | Yes |
| Patio Y/N | Yes |
| Lot Size Acres | 0.2400 |
| Lot Size Source | Public Records |
| Door Features | Sliding Doors |
| Sprinklers Y/N | Yes |
Amenities
- Foreclosure
- Views
- Short Sale
- New Construction
- Adult 55+
- Lease To Own
- No HOA Fees
- Furnished
- Primary On Main
- Air Conditioning
- Seller Finance
- Green
- Fixer Upper
- Horse
- Golf
- Fireplace
- Deck
- Garage
- Basement
- Pool
Property vs Single Family Average in 93065
Price
Year Built
Visits
 Based on information from California Regional Multiple Listing Service, Inc. as of September 21, 2026 9:04 PM UTC This information is for your personal, non-commercial use and may not be used for any purpose other than to identify prospective properties you may be interested in purchasing. Display of MLS data is usually deemed reliable but is NOT guaranteed accurate by the MLS. Buyers are responsible for verifying the accuracy of all information and should investigate the data themselves or retain appropriate professionals. Information from sources other than the Listing Agent may have been included in the MLS data. Unless otherwise specified in writing, Broker/Agent has not and will not verify any information obtained from other sources. The Broker/Agent providing the information contained herein may or may not have been the Listing and/or Selling Agent.
 The data relating to real estate for sale on this web site comes in part from the Internet Data Exchange of the Santa Barbara Association of Realtors. Information being provided is for consumers personal, non-commercial use and may not be used for any purpose other than to identify prospective properties consumers may be interested in purchasing. All information is deemed reliable, but is not guaranteed. All properties are subject to prior sale, change or withdrawal. Neither listing broker(s) nor
 The information being provided by Conejo Simi Moorpark Association of REALTORS ® ("CSMAR") is for the visitor's personal, non-commercial use and may not be used for any purpose other than to identify prospective properties visitor may be interested in purchasing. Any information relating to a property referenced on this web site comes from the Internet Data Exchange ("IDX") program of CSMAR. This web site may reference real estate listing(s) held by a brokerage firm other than the broker and/or
 The MLS™ I-Tech ® All information deemed reliable but not guaranteed. All properties are subject to prior sale, change or withdrawal. Neither listing broker(s) or information provider(s) shall be responsible for any typographical errors, misinformation, misprints and shall be held totally harmless. Listing(s) information is provided for consumer's personal, non-commercial use and may not be used for any purpose other than to identify prospective properties consumers may be interested in
 Based on information from CRISNet MLS as of September 21, 2026 8:39 PM UTC All data, including all measurements and calculations of area, is obtained from various sources and has not been, and will not be, verified by broker or MLS. All information should be independently reviewed and verified for accuracy. Properties may or may not be listed by the office/agent presenting the information. The listing broker's offer of compensation is made only to participants of the MLS where the listing is filed.
